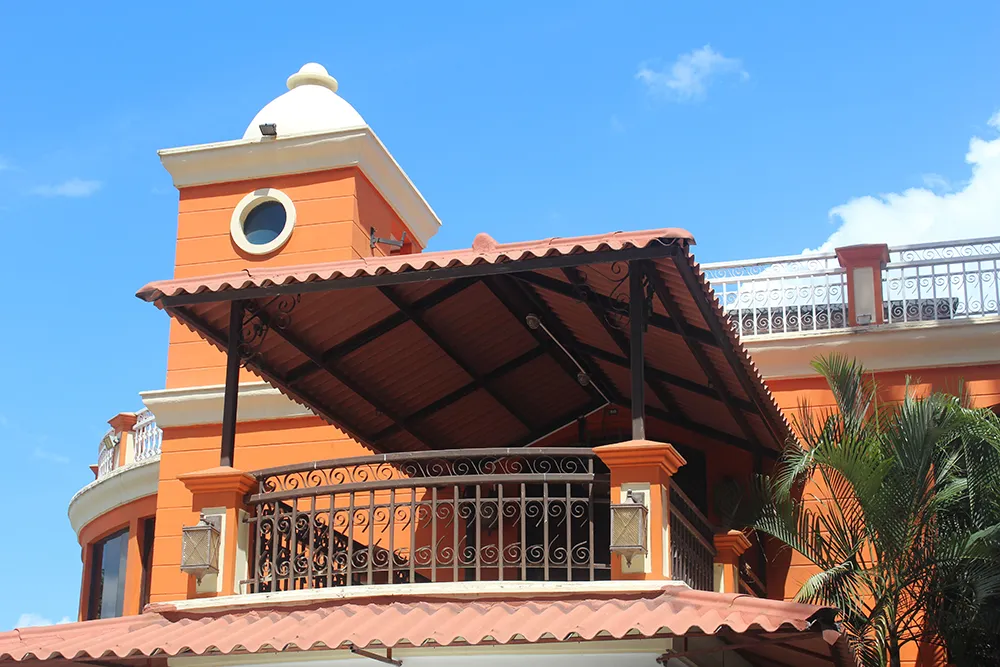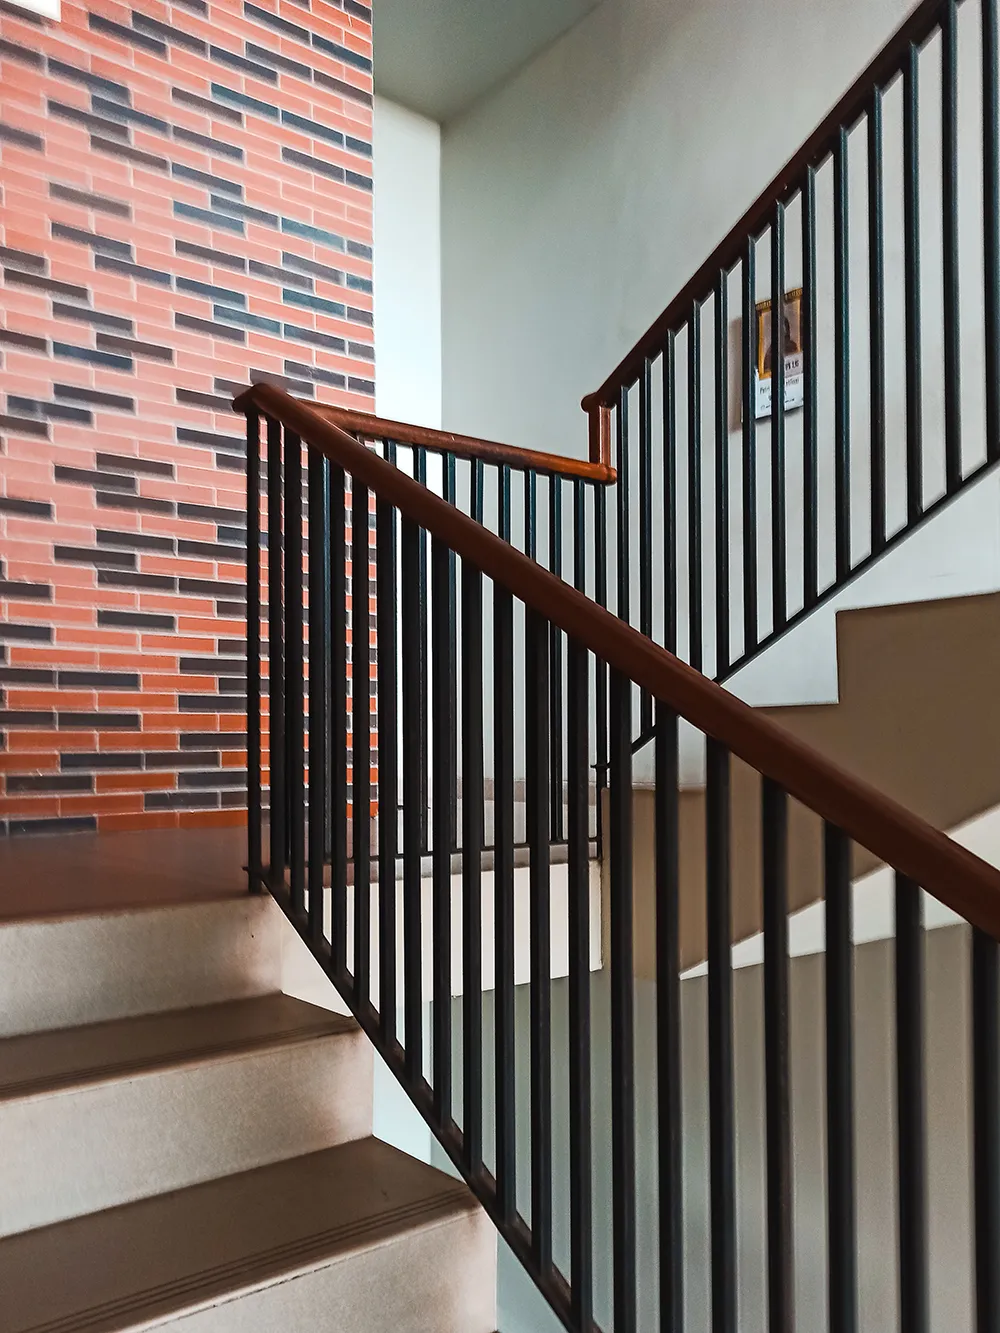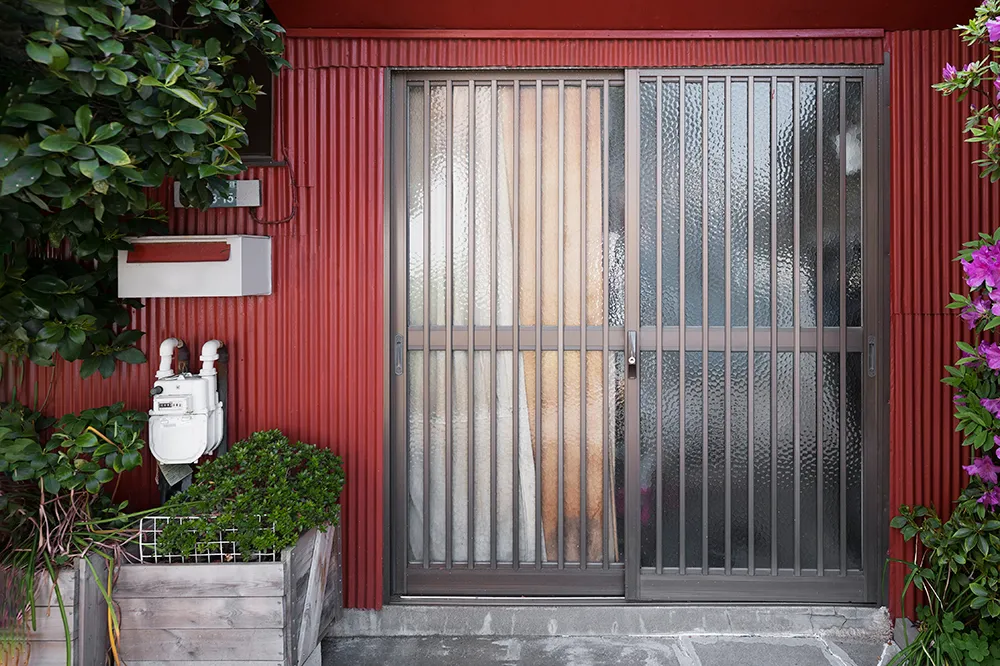
Pitched and arched steel canopy sheds installed over outdoor building staircases to prevent rain water pooling, slippery steps, and structural dampness. Engineered to match building architecture.

Custom engineered to match architectural loads, building codes, and safety standards.
| Engineering Parameter | Standard Specification | Dial For Fabrication Standard |
|---|---|---|
| Arch Truss Frame | 40mm x 40mm Hollow Box & 25mm Round MS Pipes | Continuous curved profiles matching exterior staircase incline |
| Roof Sheeting | Polycarbonate or Tata Bluescope Color Sheets | Provides 100% dry transit between floors during rainstorms |
| Slip Prevention | Shelters stair treads from wet moss and algae | Eliminates dangerous slip-and-fall hazards on concrete steps |
| Rain Gutter | Sloped galvanized steel gutter with downpipe | Prevents overflow onto walls, minimizing exterior water stains |
| Handrail Anchors | Welded handrail support brackets | Adds structural handrail stability along the entire stairway run |
| Coating Standard | Two coats zinc chromate primer + exterior enamel | Built to endure decades of direct sun, wind, and rain exposure |
Eliminates wet, mossy, and dangerously slippery staircase surfaces during heavy monsoon rain.
Protects concrete steps and building exterior plaster from water seepage and dampness.
Curved aerodynamic truss profiles channel strong winds smoothly over the canopy structure.
Tailor fabricated to match the exact elevation angle, riser heights, and landing geometry.
From initial site survey in Pune to complete handover in under 7 days.
Our fabrication specialist visits your flat or bungalow to record millimeter-accurate opening dimensions.
We present sizing options, material thicknesses, and coating color swatches for your sign-off.
Heavy cutting, certified welding, and anti-rust treatment executed at our Pune plant.
Trained fitters install with heavy anchor fasteners, test alignment, and leave the site spotless.
Speak directly with our fabrication engineers for accurate estimates and catalog design options.